Make room to gather.
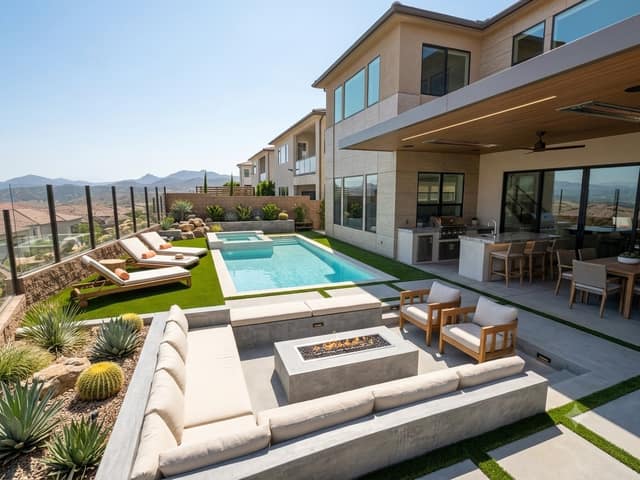
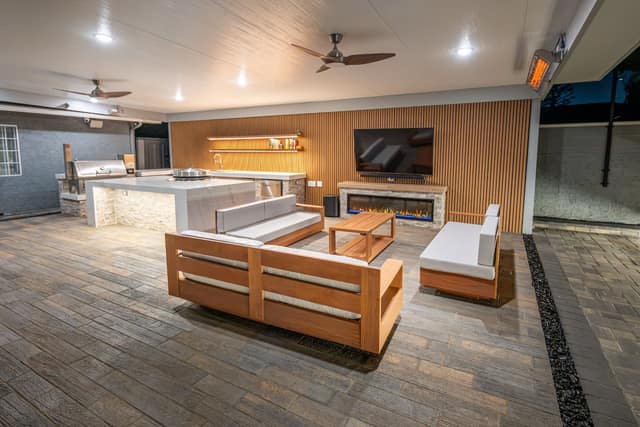
Explore a patio layout with room for outdoor dining, comfortable seating, and the way you like to entertain.
 GreenWise Builders Inc
FREE Backyard Design Consultation + Estimate
A free concept to help you picture the possibilities.
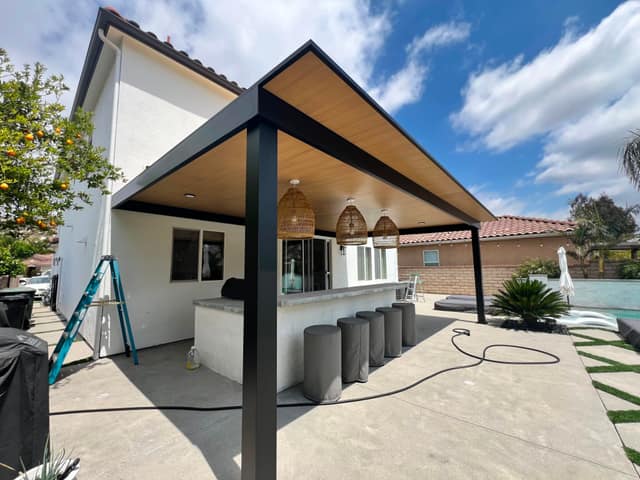
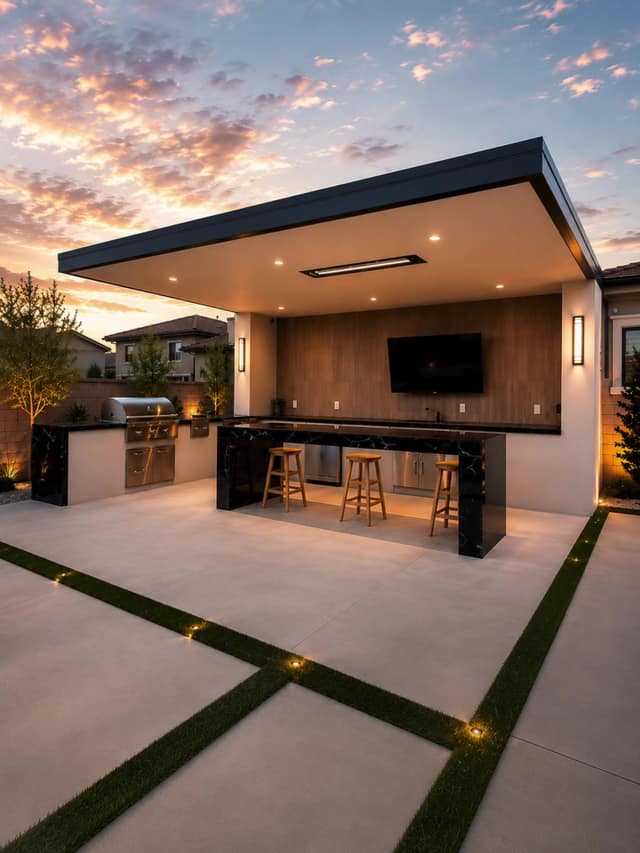
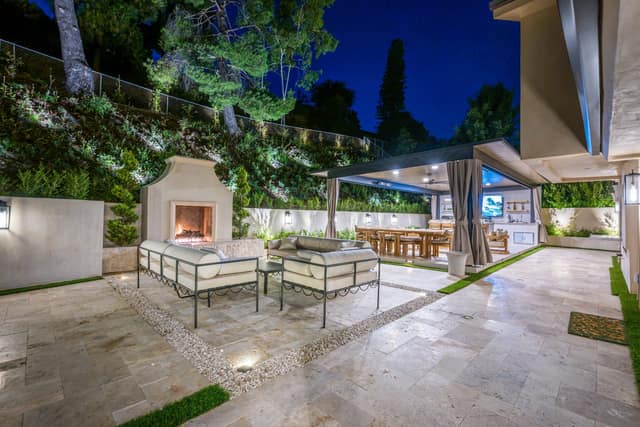
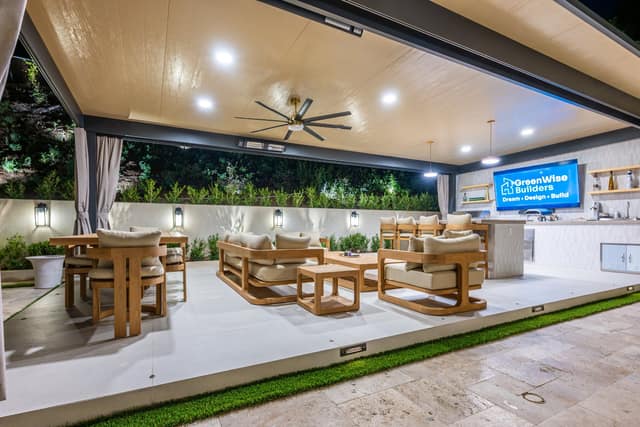
Start with your details below. On the next step, upload a photo and tell us what you’d like to change. Our team creates and sends your concept after reviewing your photo.
Upload a wide photo of the area you’d like to transform and tell us what you’d like to change. Use your own property photo and avoid including people.
Our team reviews your photo, creates your AI concept, and texts it to you.
Make more of your backyard
Turn an unused corner, tired patio, or awkward outdoor layout into a place for weeknight dinners, weekend gatherings, and quiet moments at home.
Explore a patio layout with room for outdoor dining, comfortable seating, and the way you like to entertain.
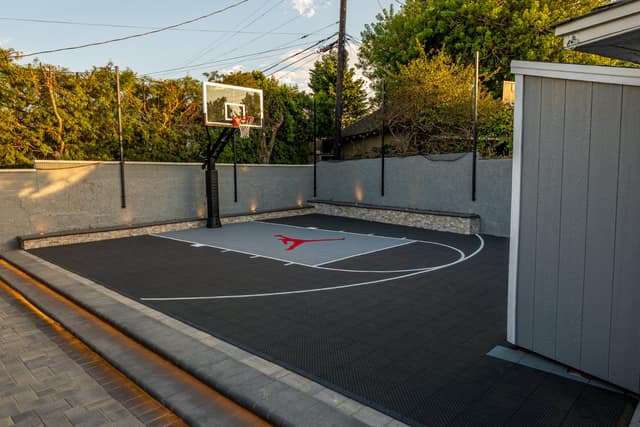
Consider walkways, steps, and walls that bring your yard together. Discuss grades, drainage, and access as part of the plan.
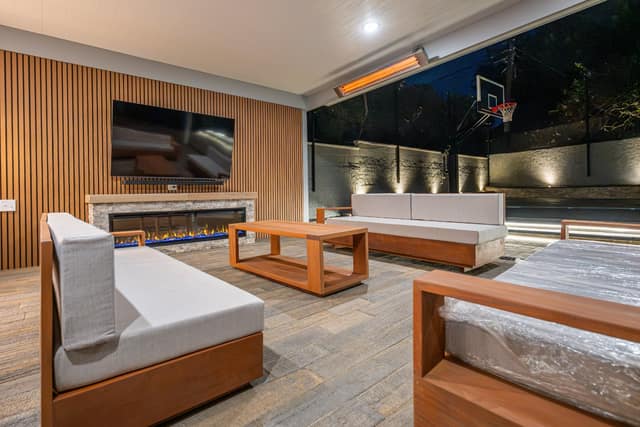
Ask about fire features, outdoor kitchens, shade structures, and lighting that fit your priorities.
From homeowners
“Where do I even start…. We bought this house around 3 years ago knowing we will have to remodel. This is a farm house style from the 1930’s and we wanted to give it an upgrade while keeping the spirit of the house.”
“Greenwise transformed our backyard into a beautiful space, and we couldn’t be happier with the results. From the beginning to the end, the entire team was professional, honest, and easy to work with.”
“We recently did our backyard with GreenWise Builders and we’re honestly super happy with how it turned out!! The space is for our ADU, so we went with a slightly smaller pool, but the way everything was designed around it makes it feel really high-end and well thought out.”
A clear place to start
Start with a photo of your space. Our team will use it to create an AI concept showing one possible direction for your project.
Share your name, email, phone, and ZIP code so we can follow up on your design request.
Upload a wide photo of the area you’d like to transform and tell us what you’d like to change.
Our team creates and texts your AI preview. Like the direction? Ask for an estimate to discuss making it a reality.
Before you get started
Yes. There is no charge for the AI concept preview and no obligation to purchase a project. Paid design, construction, or installation services are separate.
Submit your details, then upload a photo of your space on the next step. Our team reviews the photo, generates an AI concept, and texts it to you.
The AI generation itself takes about 60 seconds once our team starts it. A person reviews your photo first, so your preview is sent after that review rather than the instant you submit.
No. It is an AI visualization to help explore ideas. Dimensions, site conditions, code requirements, structural details, material availability, and pricing must be reviewed separately.
Cost depends on project size, materials, site preparation, access, drainage, and selected features. Request an estimate to discuss the scope for your property.
Yes, you can request an estimate for a specific feature or a larger outdoor living project. Your contractor can confirm available services and any project minimums.
Timing depends on the scope, site conditions, weather, material availability, and permits. Ask for a project-specific schedule when your property is reviewed.
These depend on your property and the project. Ask how drainage and grading will be addressed, and who handles any required permits, engineering, or HOA approvals before work begins.
Ask which workmanship and manufacturer warranties apply to your project and review those terms before signing.
Request your free AI design preview and explore a new look for your backyard.
Get My Free Design Preview